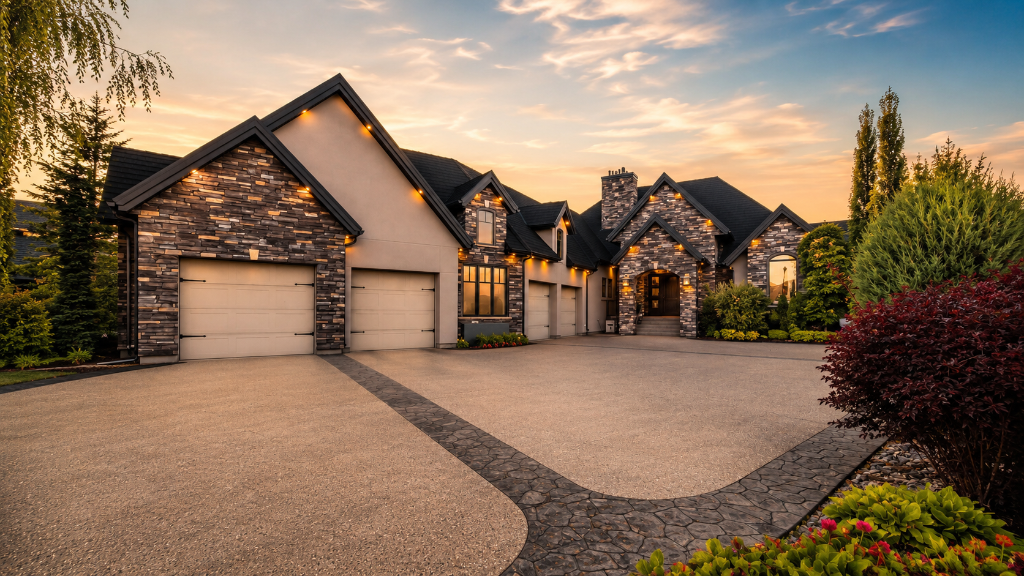
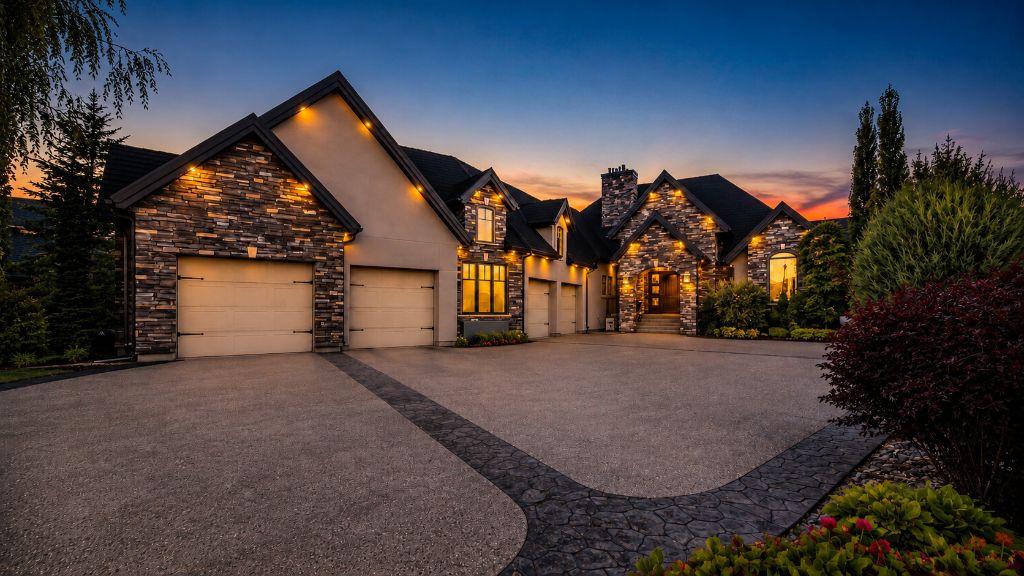
Lakeside Estates front entrance at golden hour

LUXE

Lakeside Estates · Lloydminster

Luxury Without
Compromise

A legacy home where architectural excellence meets the serenity of lakeside living. Timeless design. Thoughtful details. Built to last a lifetime.

Explore
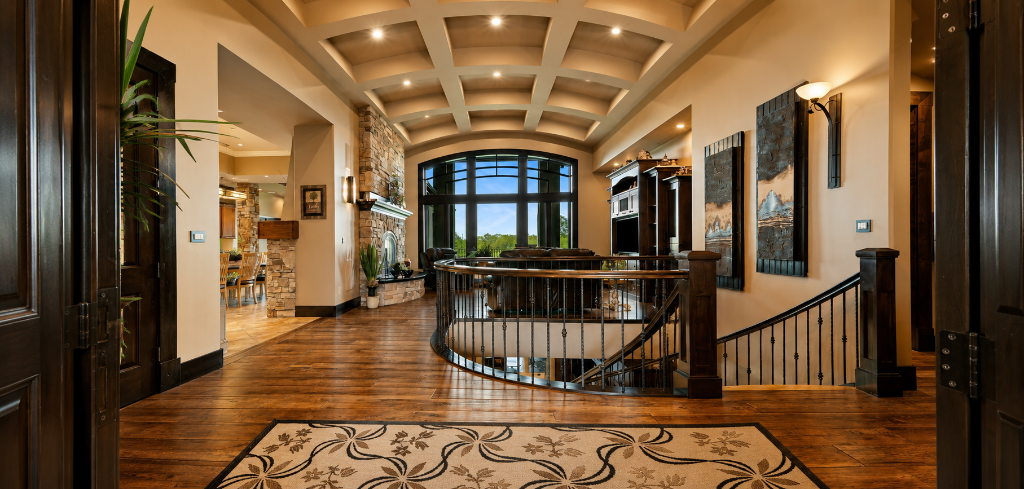
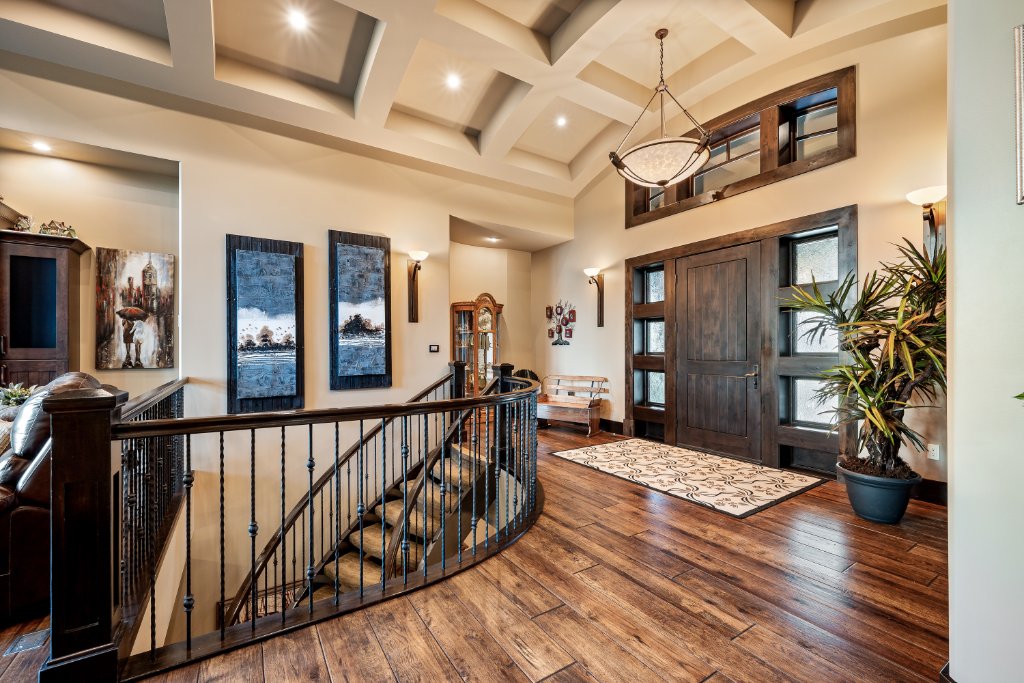
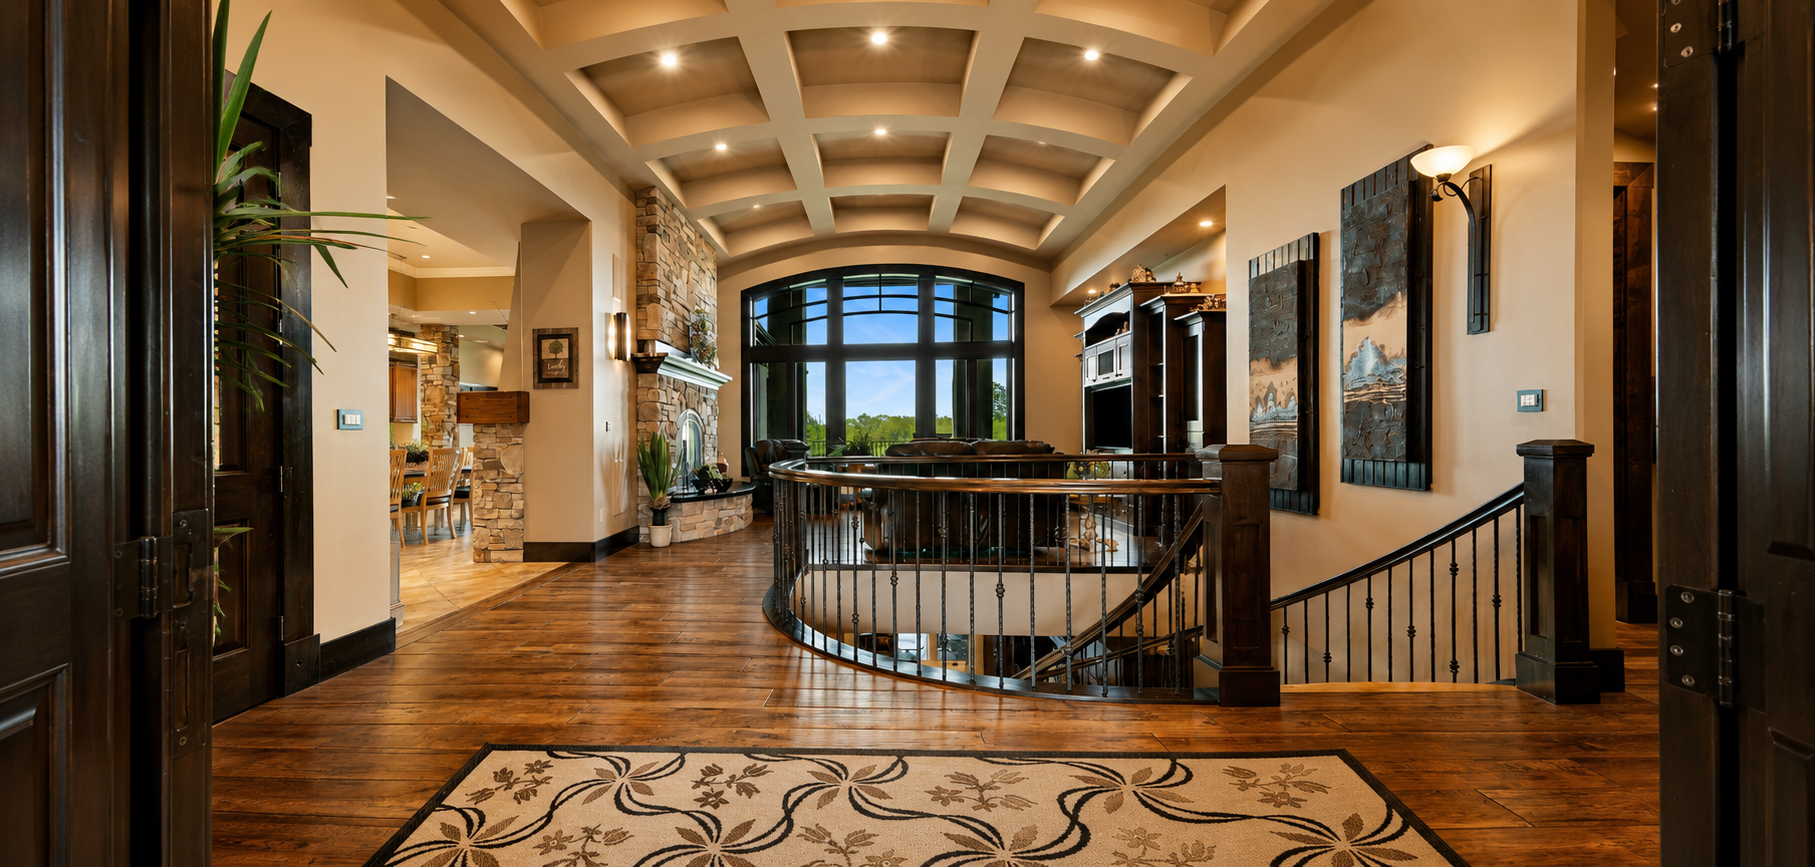
Grand foyer with barrel-vaulted coffered ceiling

Introducing

2012-63rd Ave, Lloydminster AB

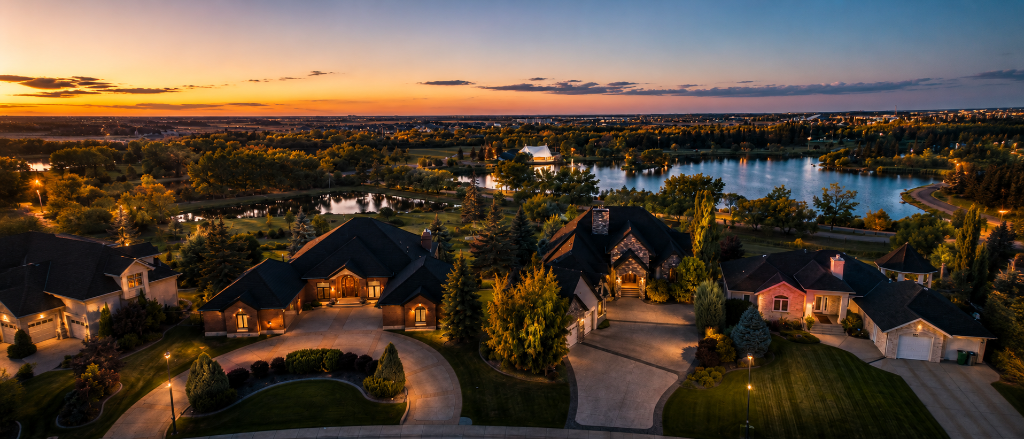
Perfectly positioned among mature landscaping and the natural beauty of Bud Miller Park, this magnificent property offers a level of privacy and serenity seldom found within the city. More than simply a home, it is a private sanctuary designed for those who appreciate exceptional quality and timeless elegance.

Custom spiral staircase with wrought iron balusters

Timeless Architecture

Timeless Architecture

From the soaring 14-foot barrel-vaulted coffered ceiling to the stunning custom spiral staircase, every detail was thoughtfully designed to create a home of enduring beauty. Rich finishes and impeccable craftsmanship establish an atmosphere that is both grand and inviting.

The Magic of Lakeside Estates

Day to Dusk

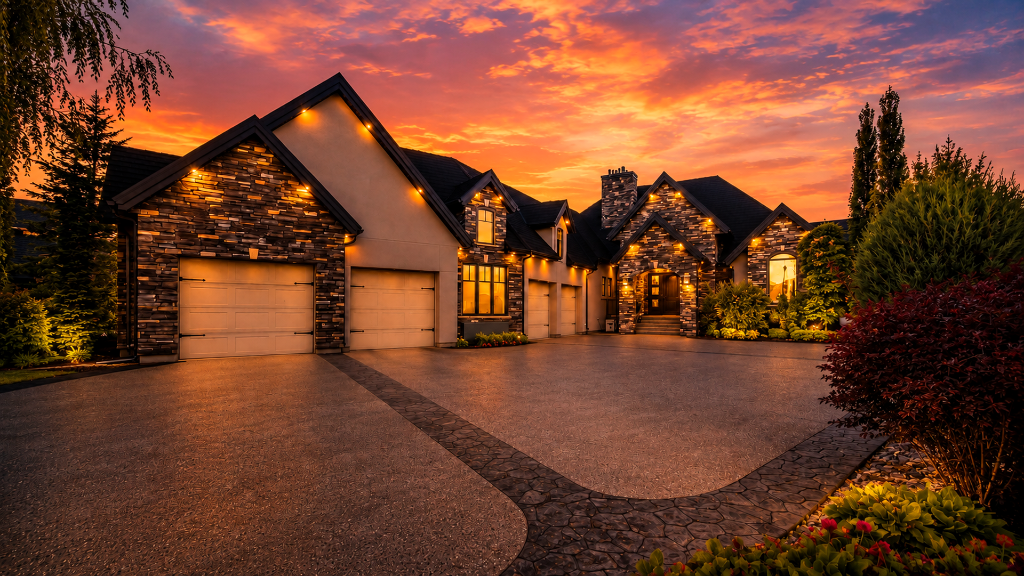
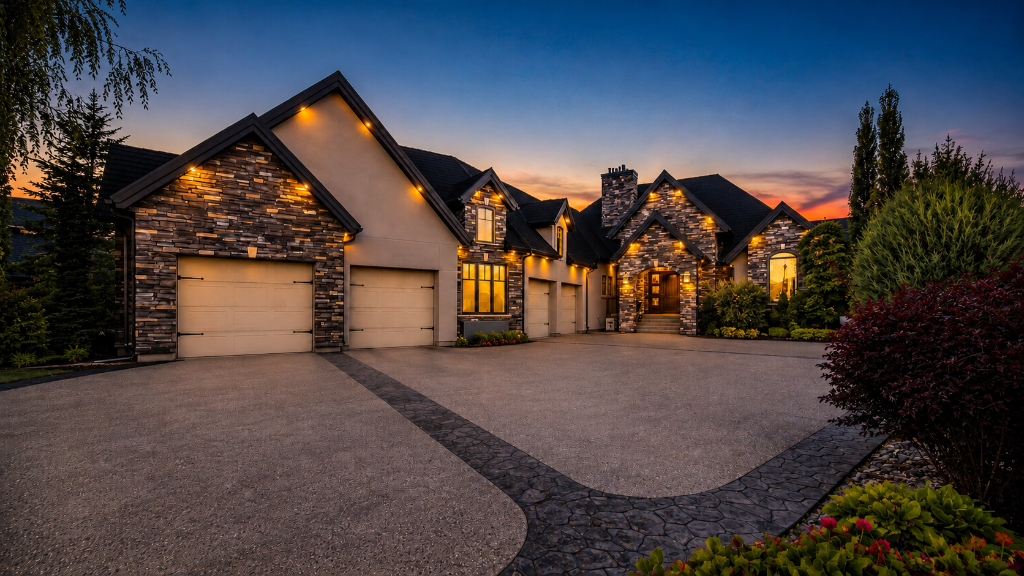
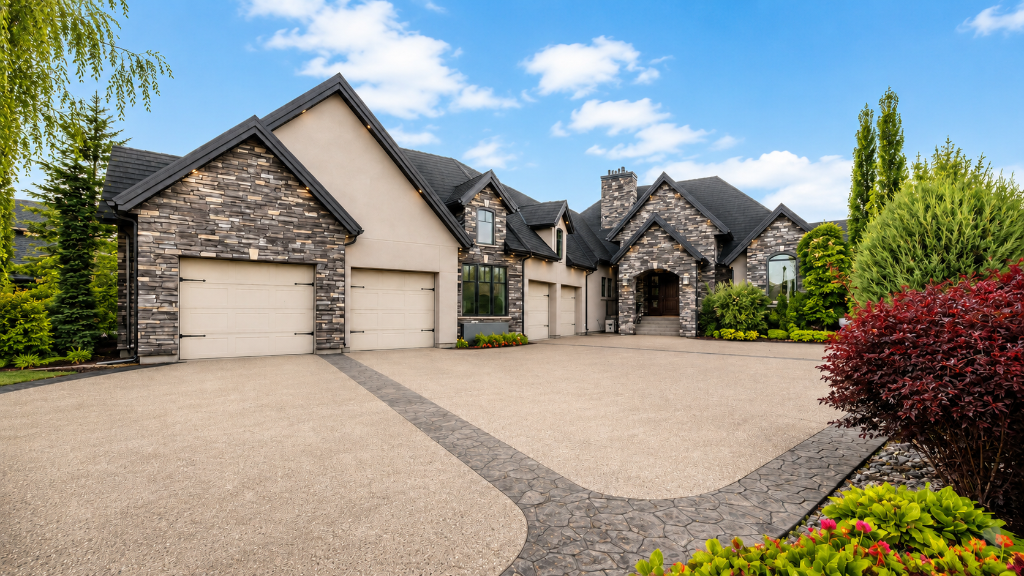
As the sun settles over Lakeside Estates, the architecture transforms. Warm exterior lighting reveals a new character of the home — where stone, stucco, and shadow compose a quiet evening portrait.

Home exterior at duskHome exterior at daytime
Day
Dusk

Slide left and right to compare day and dusk

Main Floor Living Spaces

The Heart of the Home
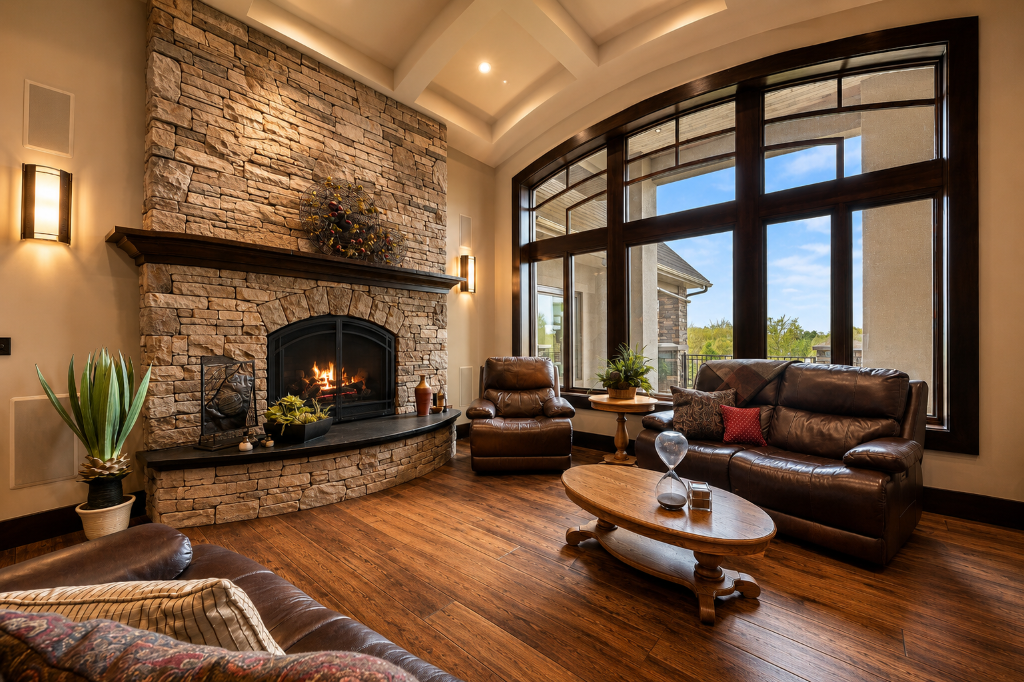
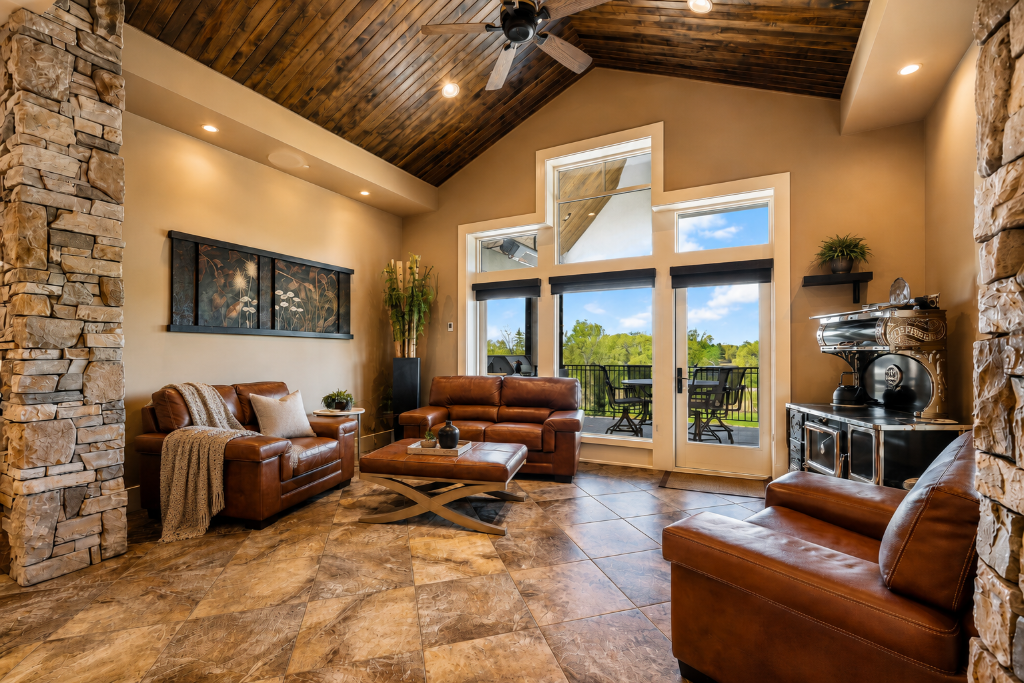
The great room with large fireplace and expansive windows

The Great Room

Where Light Meets Warmth

Flooded with natural light and anchored by one of three fireplaces, the great room serves as the heart of the home. Sophisticated yet comfortable, this elegant space invites quiet evenings, meaningful conversations and memorable celebrations.

  • Natural stone fireplace
  • Expansive picture windows
  • Barrel-vaulted ceilings
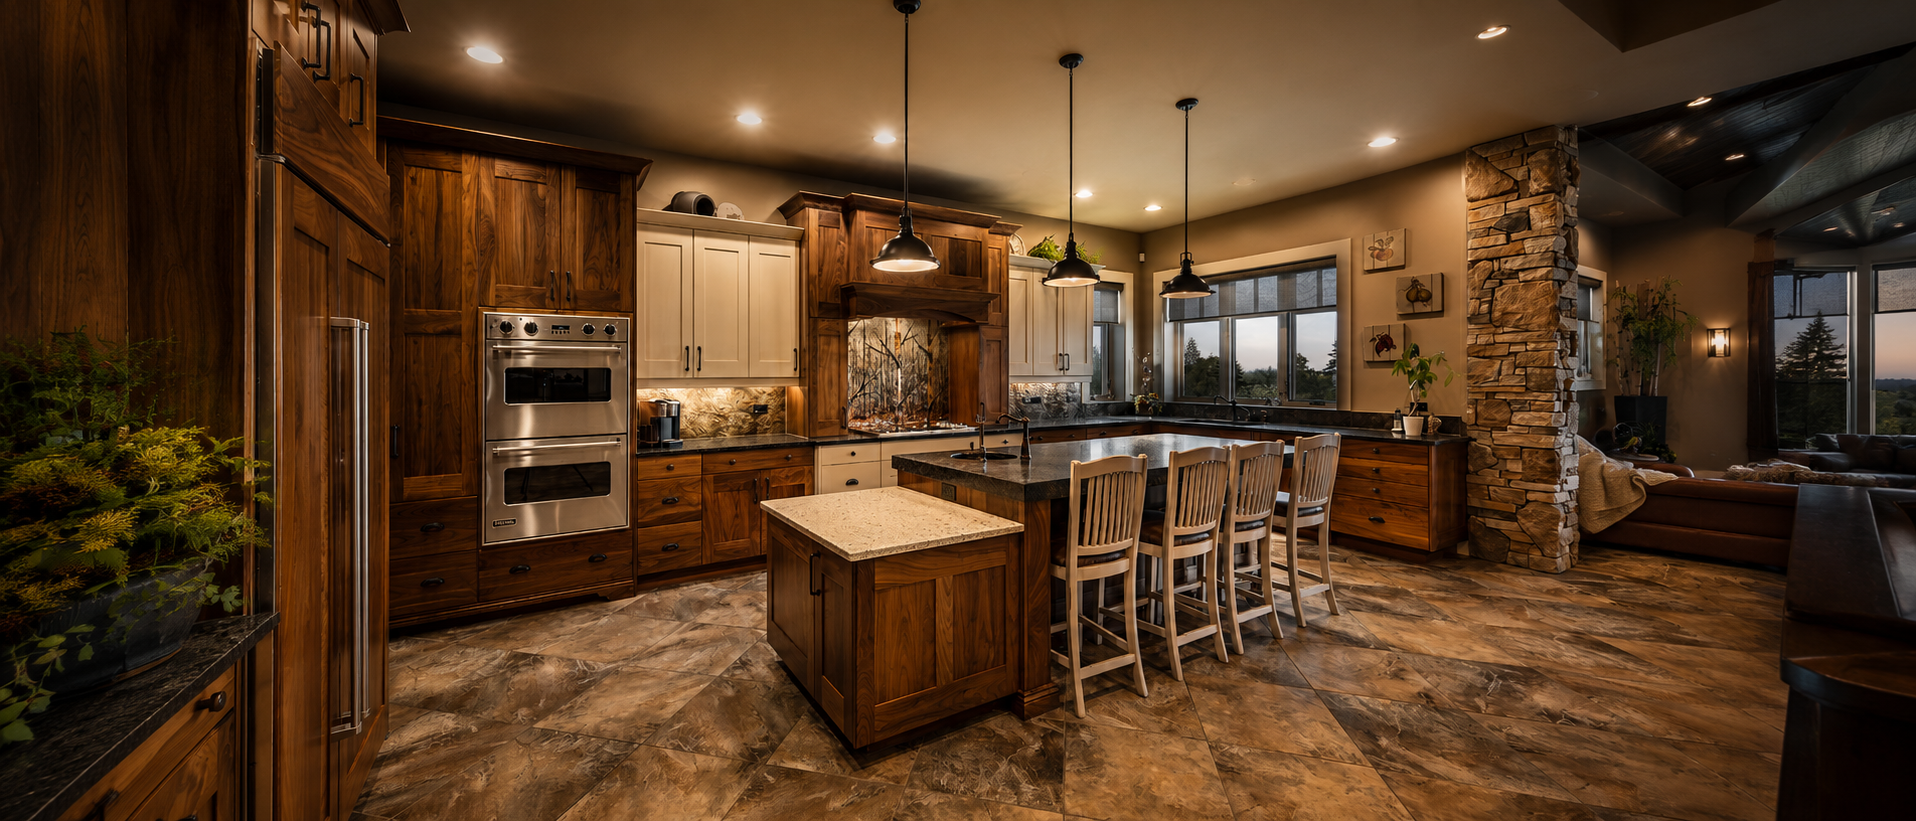
Gourmet kitchen with Sub-Zero refrigeration and Viking ovens

Inspired Culinary Spaces

A Kitchen Beyond Compare

Designed for culinary enthusiasts and effortless entertaining, the kitchen features premium Sub-Zero refrigeration, dual Viking built-in ovens and an induction cooktop. Beautifully integrated into the surrounding living spaces, it offers both functionality and refinement in equal measure.

  • Sub-Zero refrigeration
  • Dual Viking built-in ovens
  • Induction cooktop
  • Custom glass backsplash
Elegant dining room adjoining a sunroom with picturesque views

Gather, Celebrate, Entertain

For Family Traditions

The dining room and adjoining sunroom provide elegant spaces for everyday meals and unforgettable gatherings. Surrounded by natural light and picturesque views, these rooms create an atmosphere where family traditions and lifelong memories are made.
Immersive Experience

Walk the Estate

Step inside from anywhere. This fully interactive 3D walkthrough lets you explore every room, every view, and every detail of Lakeside Estates at your own pace — as if you were truly there.

Preview of the 3D walkthrough
360° ViewsFloor Plan Navigation

An immersive Matterport experience

The Primary Suite

A Place to Restore

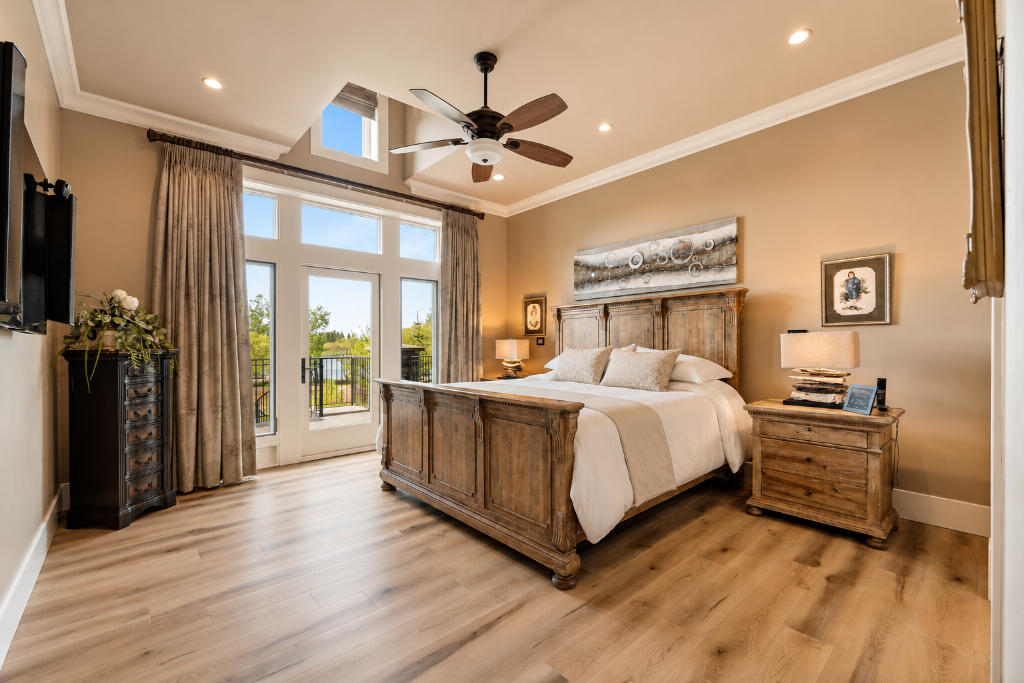
Primary suite with panoramic views of the park

A Private Sanctuary

Designed for Tranquility

Designed as a retreat from the demands of everyday life, the primary suite offers exceptional comfort and tranquility. Thoughtfully appointed and beautifully finished, it is a place where luxury and relaxation exist in perfect harmony.

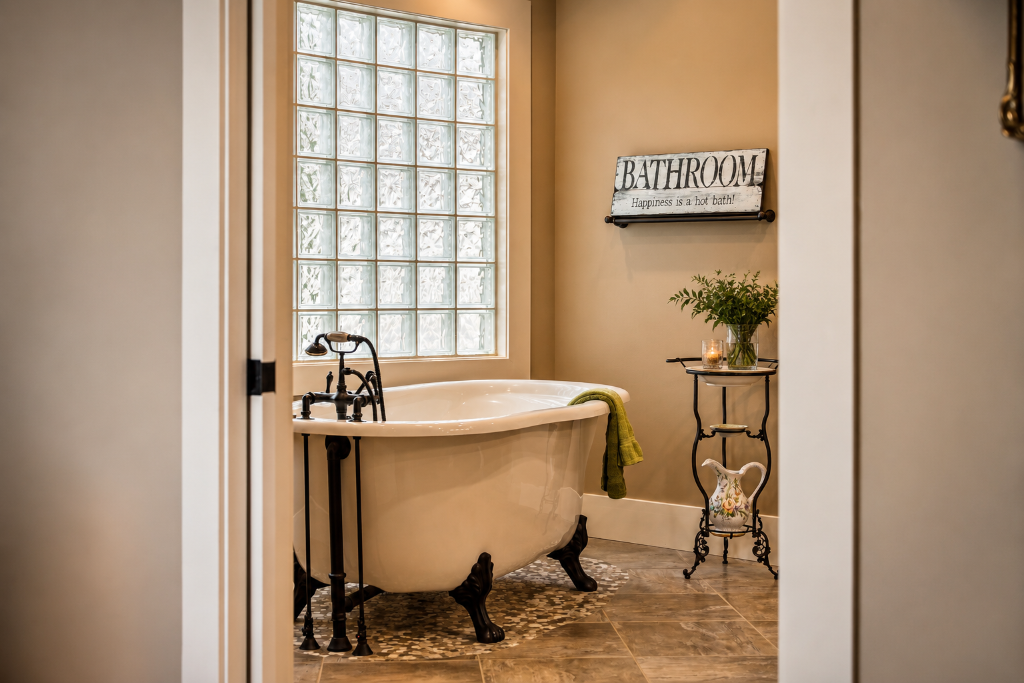
Spa-inspired ensuite with tile shower and freestanding tub

Spa-Inspired Living

Restore and Rejuvenate

Designed as a retreat from the demands of everyday life, the primary suite offers exceptional comfort and tranquility. Thoughtfully appointed and beautifully finished, it is a place where luxury and relaxation exist in perfect harmony.

  • Luxurious tile shower
  • Heated floors
  • Custom California Closet system
  • Freestanding soaking tub

Lower Level & Entertainment

Entertain Without End

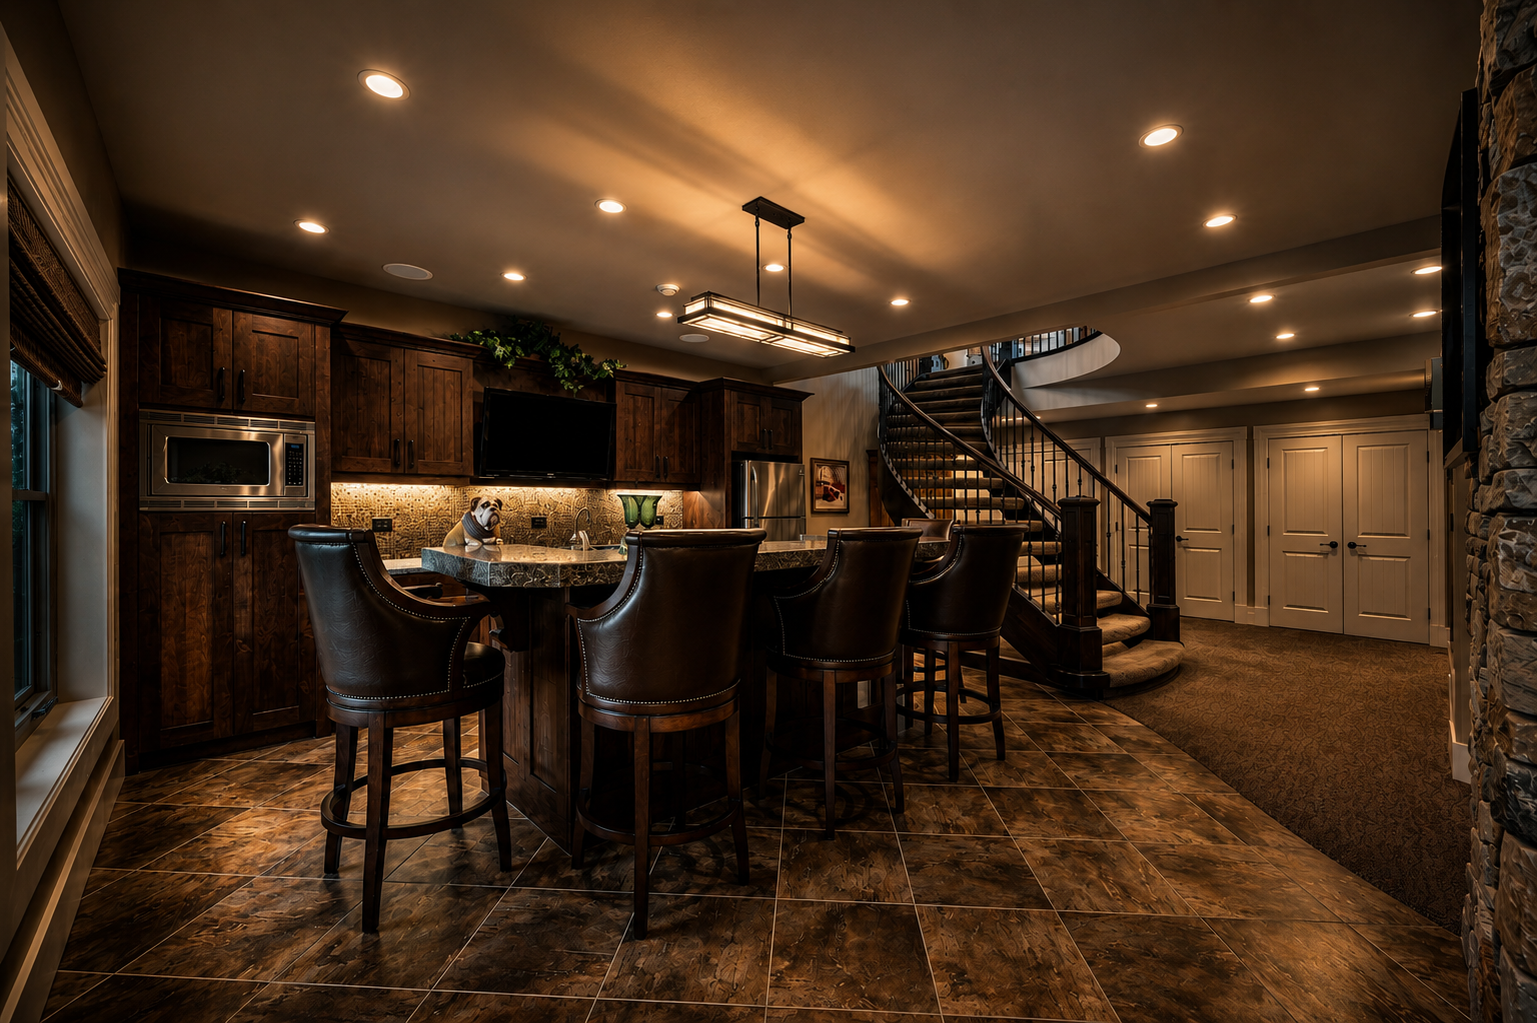
Impressive lower-level bar with full appliances

Lower-Level Luxury

The Entertainment Bar

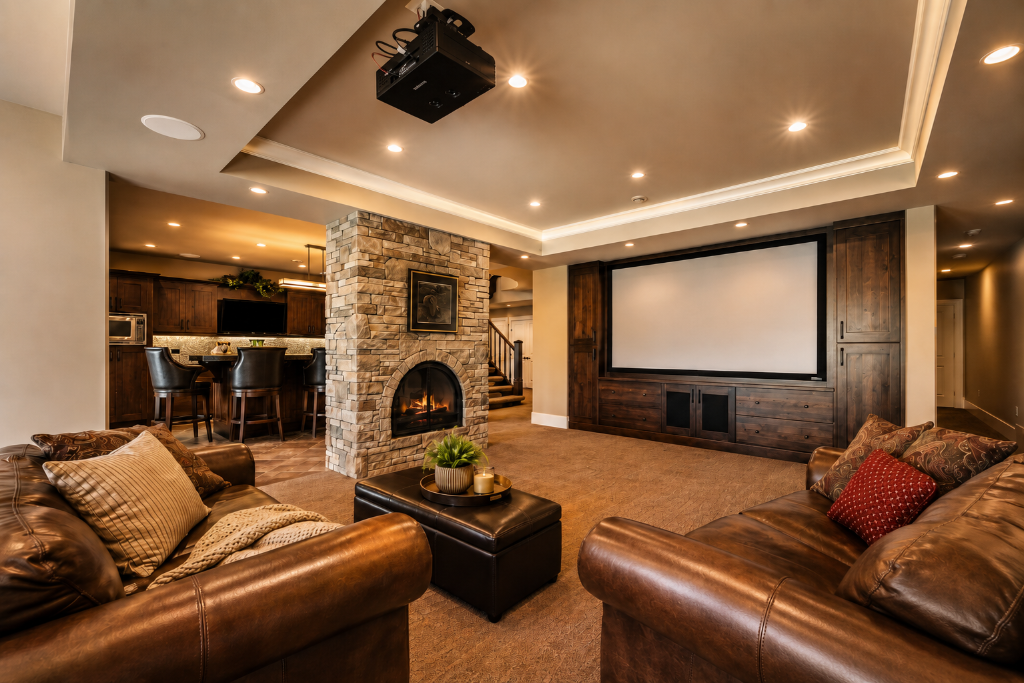
Created with entertaining in mind, the lower level features comfortable in-floor heating and an impressive bar complete with refrigerator, microwave and dishwasher. Whether hosting guests or enjoying family movie nights, this exceptional space was built for making memories.

  • Full bar with appliances
  • In-floor heating
  • Ample gathering space
Private cinematic theatre with distraction-free sightlines

A Cinematic Retreat

The Private Theatre

Designed for immersive entertainment and effortless comfort, the private theatre offers a refined setting for movie nights, sporting events and unforgettable evenings with family and friends.

Thoughtfully integrated into the lower level, this dedicated space combines warmth, privacy and luxury, while large opening doors create an expansive, distraction-free sightline to the outdoor heated patio. With in-floor heat adding comfort underfoot, the connection between the theatre and patio feels seamless, inviting and exceptionally well considered.

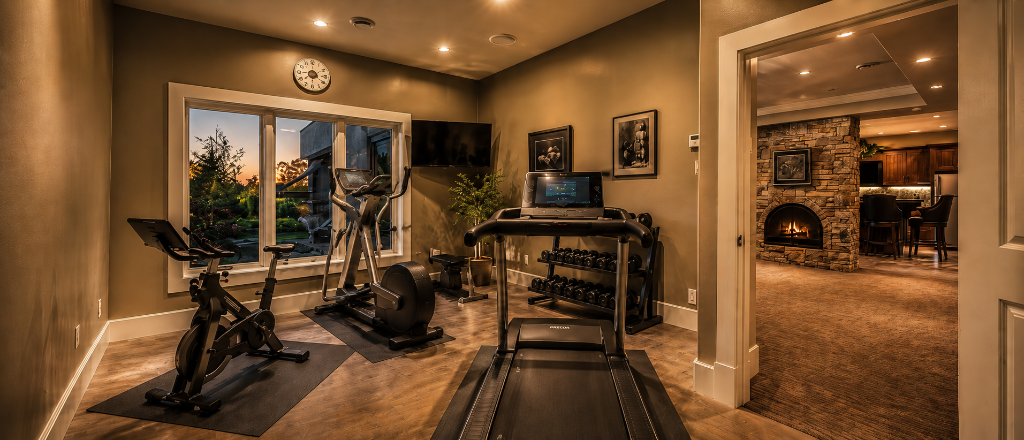
Private home gym with treadmill, spin bike and dumbbells

Wellness & Fitness

The Private Gym

The dedicated gym space adds practical flexibility to the home, offering a convenient area for fitness and wellness. The room is well suited for a few workout machines, free weights, or a simple personalized training setup. It is an easy space to adapt to your routine, whether you prefer strength training, cardio, or everyday movement.

  • Treadmill and spin bike
  • Dumbbell rack
  • Adjacent to the theatre room

Technical Specifications & Utility

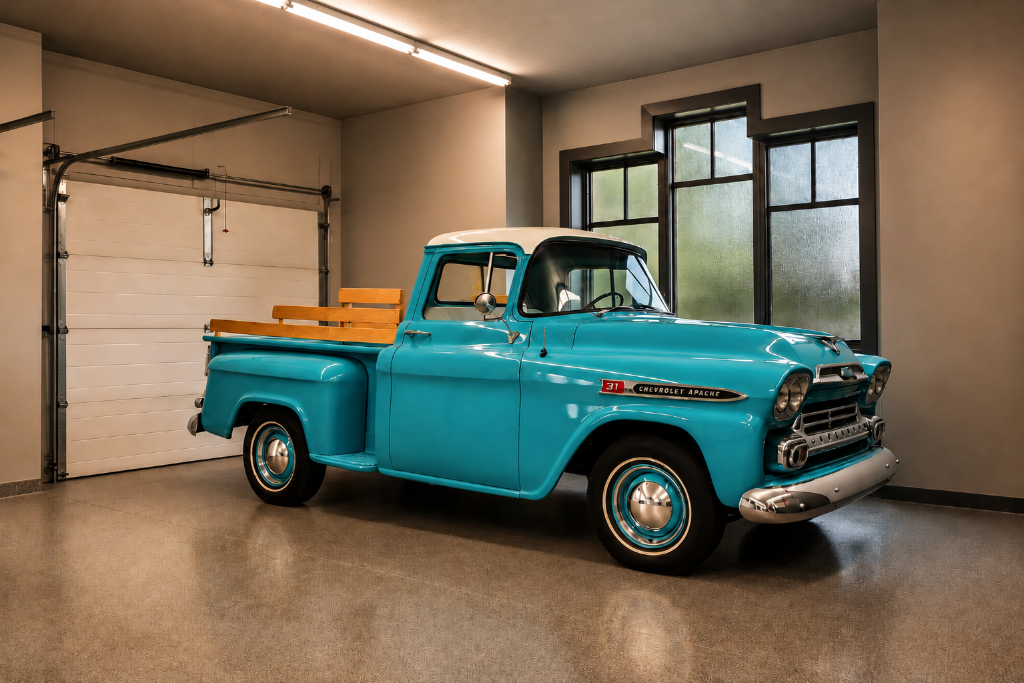
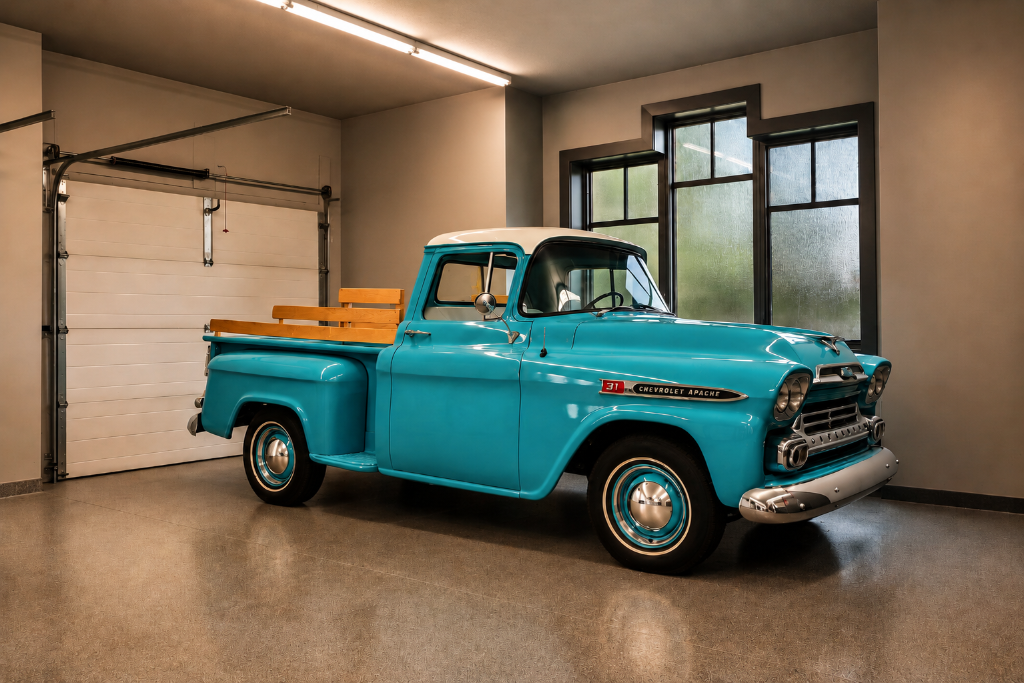
Heated four-car garage with space for prized vehicles

The Four-Car Garage

Space for Prized Vehicles & Hobbies

More than simply a place to park, the heated four-car garage reflects the same commitment to quality found throughout the residence. Spacious and functional with a two piece bathroom and a large storage room, it accommodates prized vehicles, hobbies and everyday life with ease.

  • Heated four-car space
  • Two-piece bathroom
  • Large storage room
  • In-floor heating

Engineering Without Compromise

The Unseen
Luxury

Beneath the exquisite surfaces lies a foundation of commercial-grade engineering that ensures this home will endure for generations. Every unseen detail has been elevated to the standard of a legacy.

ICF Construction

Footings to Rafters

Insulated Concrete Form construction provides unrivaled structural permanence, superior insulation, and a fortress of quietude.

400-Amp Service

Commercial-Grade Power

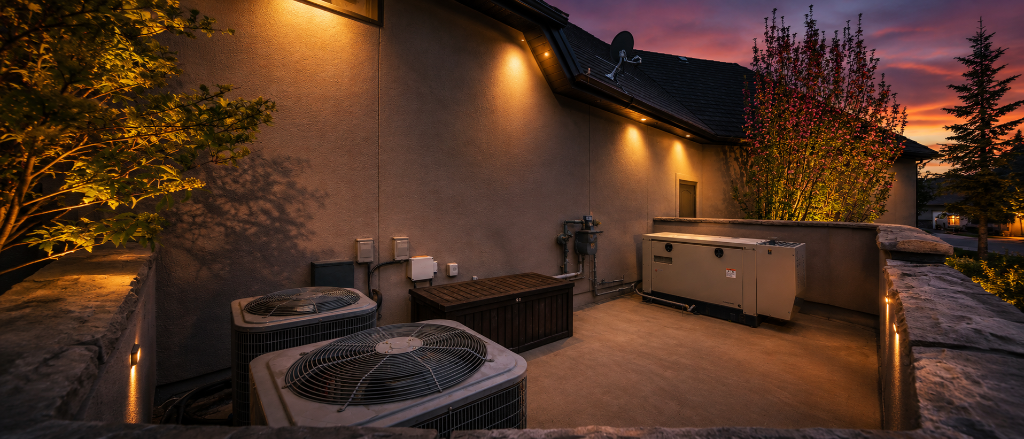
A 400-amp electrical service with Cummins Onan backup generator ensures uninterrupted operation of every system in the home.

Triple-Pane Glazing

Thermal Excellence

Every window is triple-pane — dramatically reducing heat transfer while framing the landscape in crystal clarity.

Soundproofing

Acoustic Isolation

Extensive soundproofing throughout ensures each level of the home operates as its own private sanctuary.

Cummins Onan backup generator

Cummins Onan Backup Generator

Features and Assets

ICF construction from footings to rafters
400-amp electrical service
Cummins Onan backup generator
Commercial-grade boiler system
Triple-pane windows throughout
Extensive soundproofing
In-floor radiant heating
Automatic irrigation system

Floor Plans

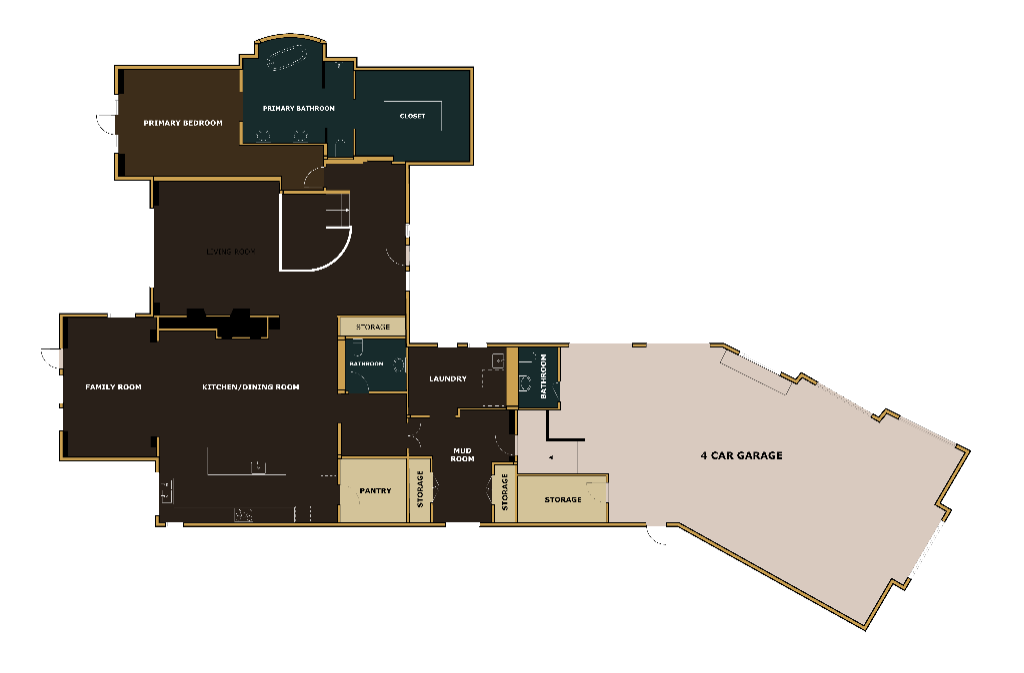
The Complete Layout

Explore the full footprint of the estate across both levels — nearly 6,000 square feet of considered, purposeful design.

Main Level floor plan

Main Level

2,922 sq. ft.

Grand foyer, great room, gourmet kitchen, formal dining, sunroom, and the primary suite sanctuary.

Property Brochure

The Full Story

Explore the complete property brochure — every detail, every finish, and every elevation, page by page.

Outdoor & Community Lifestyle

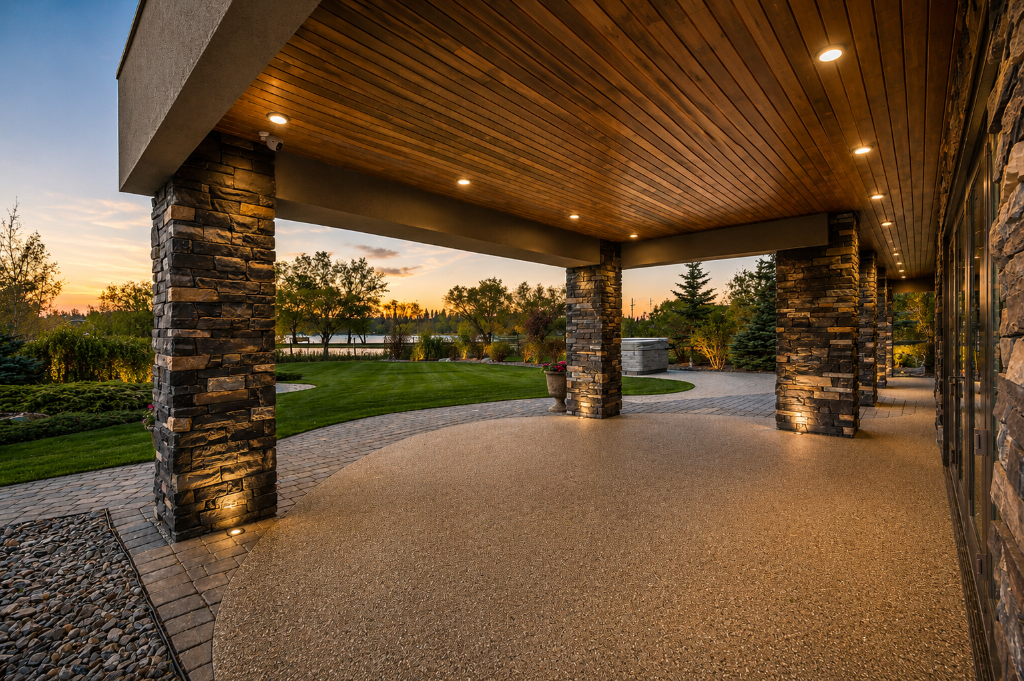
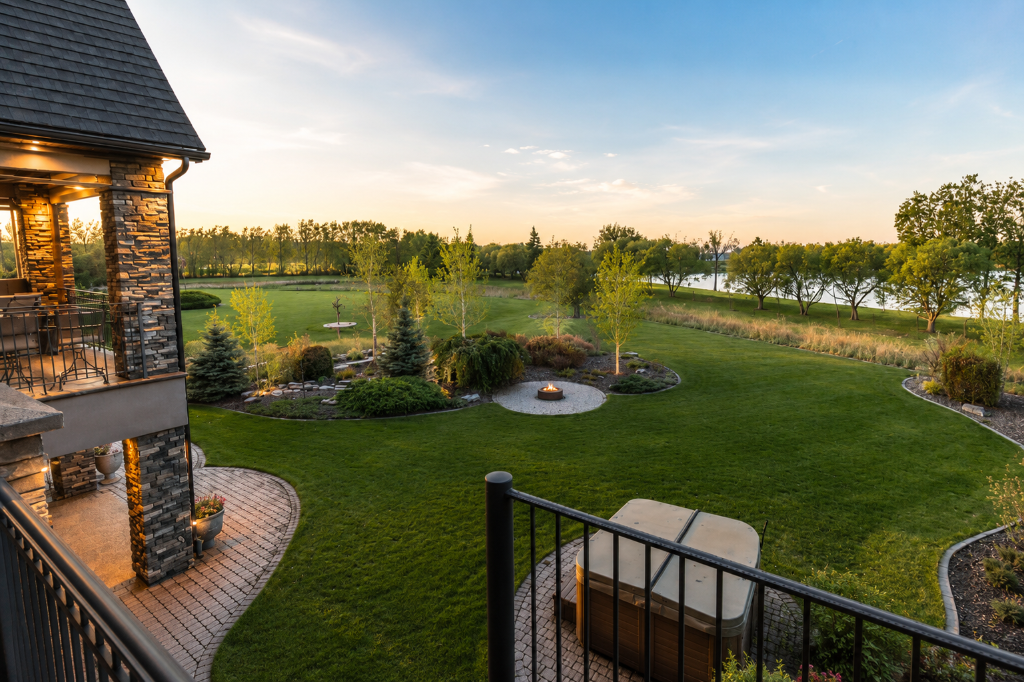
Heated outdoor patio backing onto Bud Miller Park

Outdoor Living Redefined

Where the Estate Meets the Park

The outdoor living space is an extension of the home's luxury. Heated exterior surfaces melt away the winter snow, while an automatic irrigation system keeps the landscape verdant through every season. And just beyond — the private, tranquil expanse of Bud Miller Park, yours to enjoy in undisturbed serenity.

  • Heated exterior surfaces
  • Automatic irrigation system
  • Private setting backing onto park
  • Twilight-ready entertaining space

Lakeside Estates · Lloydminster

The Neighbourhood
Tapestry

01 / 04
The Neighbourhood

The Neighbourhood

“Where estate living meets the serenity of Bud Miller Park”

Sunsets Forever

Sunsets Forever

“Unobstructed views stretch to the horizon — a private canvas of sky and water”

The Approach

The Approach

“The warmth of a close-knit community meets the convenience of city living”

The Arrival

The Arrival

“A destination for those seeking a legacy home without compromise”

Primary suite interior

Private Inquiry · Step 1 of 3

What is your name?

Publication

LUXE Luxury Living

Curating a legacy of architectural excellence and provenance since the inception of Lakeside Estates.

Featured Property

Lakeside Estates

Lloydminster, Alberta/Saskatchewan
Adjacent to Bud Miller Park

Private Inquiries

Request a Viewing

By appointment only.
All inquiries held in strict confidence.

Musgrave Agencies — Real Estate & Land DevelopmentLUXEBy Musgrave Agencies

Presented By

1202-50th Ave, Lloydminster, Alberta T9V 0Y1
780-875-9159
chris@musgraveagencies.com

© 2026 LUXE Luxury Living Magazine. All rights reserved.

Luxury Without Compromise